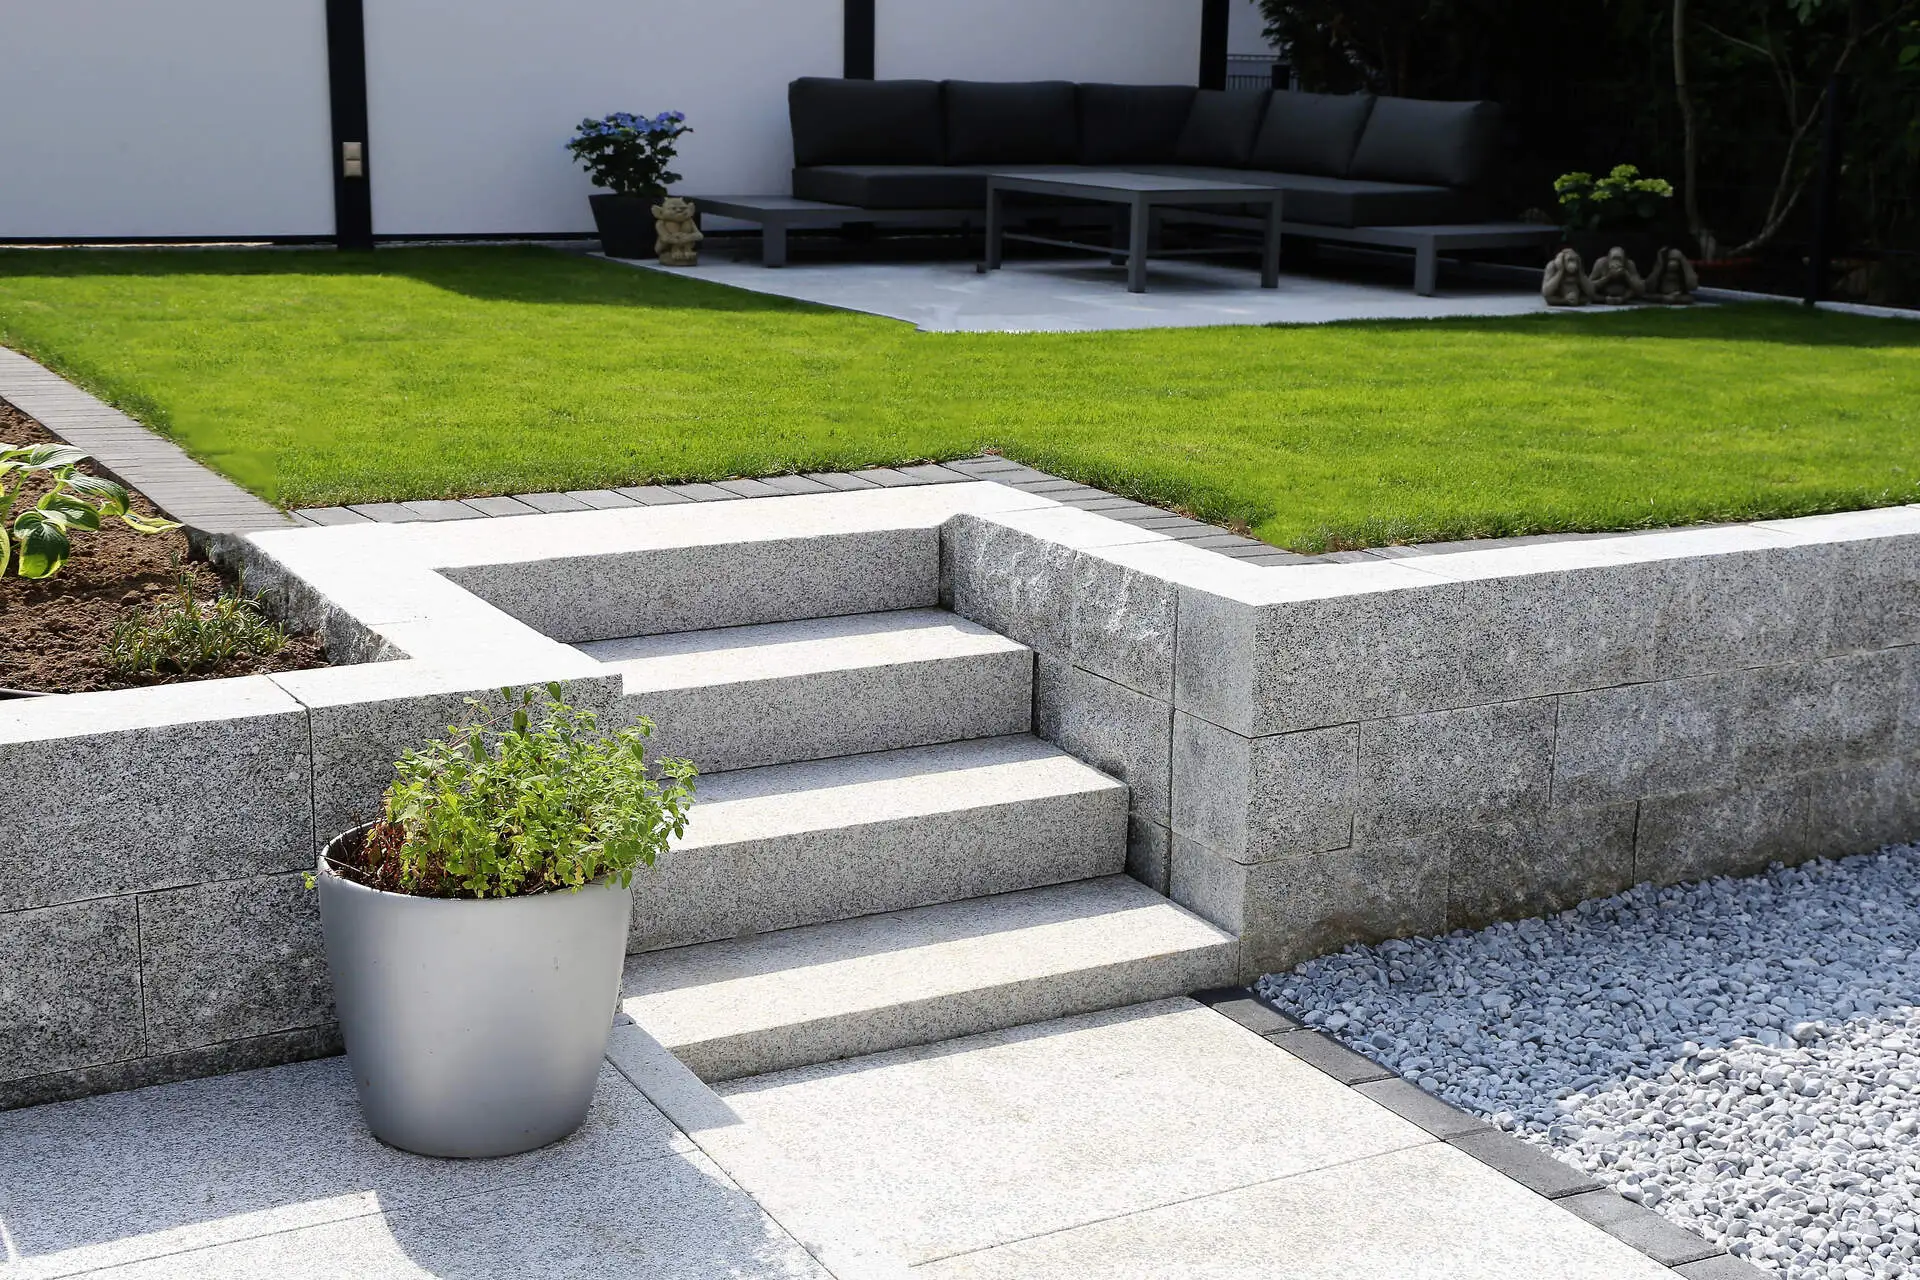
If you’re weighing up a retaining wall, you’ve probably found a lot of conflicting numbers online. Some of them are for Perth. Some are for the eastern states. Almost none of them account for your actual block.
This guide cuts through it. We’ll compare the main wall types on cost, durability, maintenance, and looks, and be honest about what each one is good and bad at. We’ll also explain why two walls that look identical can be priced hundreds of dollars per metre apart.
One thing up front: every figure here is an indicative WA market range to help you compare options. It’s not a quote. The only reliable price comes from someone looking at your site. With that said, let’s get into it.
A retaining wall holds back soil where the ground changes height. That’s the short version.
The longer version is more useful. When you cut into a slope or build up a level pad, the soil behind the wall wants to move: gravity pulls it down and out, and water in the ground pushes against the wall too. A retaining wall resists that pressure and keeps everything where you want it.
Done well, a wall gives you:
Here’s the part people miss. A retaining wall isn’t just the bit you can see. The footing, the drainage behind it, and the backfill do a huge amount of the work. Get those wrong and even a good-looking wall can bulge, lean, or fail. Get them right and a simple wall can last for decades.
Little-known fact: The visible wall is often the least important part of the whole system. Footings, drainage and backfill usually decide whether a wall lasts 5 years or 50.
Not every change in level needs a wall, and not every wall needs to be a big engineered job. Common reasons homeowners in the Great Southern end up needing retaining include:
A 300mm garden edge and a 1.5m wall holding up your backyard are very different projects. One’s a weekend job. The other needs proper thought, drainage, and quite possibly an engineer.
Here’s a rundown of the systems we build, and honestly how they differ. Don’t just pick on looks. Each one behaves differently once it’s in the ground.
The classic budget-friendly option. Treated pine sleepers stacked or slotted between posts give you a warm, natural look that suits gardens and rural blocks.
A tidier take on timber. Steel or timber posts are set in concrete footings, and sleepers slot in between them like panels.
The most popular engineered wall in Australian yards right now, and for good reason. Galvanised steel posts are set in concrete footings, and precast concrete sleepers slot between them.
A solid concrete wall, reinforced with steel and poured on site. This is the heavy hitter.
Brick retaining walls give a neat, considered look that ties in nicely with brick homes. In practice these are usually built over a reinforced core or footing rather than being brick all the way through.
A very Western Australian look. Limestone blocks (natural or reconstituted) suit a lot of Albany and coastal properties and blend well with local styles.
Little-known fact: Timber-look and stone-look concrete sleepers exist specifically so you can get the appearance you want without giving up the strength and lifespan of concrete. You don’t always have to choose between looks and longevity.
$–$$–$$
| Type | Appearance | Durability | Maintenance | Cost Position | Best Suited To |
|---|---|---|---|---|---|
| Timber sleepers | Natural, rustic | Lower (moisture-sensitive) | Occasional resealing | $ | Low garden walls, budget builds |
| Timber post & panel | Natural, tidy | Lower to moderate | Panel swaps as needed | – – $ | Timber look with easier repairs |
| Concrete post & panel | Versatile (incl. timber/stone-look) | High (50+ yrs) | Very low | $$ | Most structural walls |
| Poured concrete | Any finish | Very high | Very low | $$$ | Tall or demanding walls |
| Brick | Neat, traditional | High | Low | $$$ | Matching brick homes |
| Limestone | Natural, WA style | High | Low | $$ | Coastal and local-style blocks |
Cost positions are relative indications, not quotes. Every site is different.
| If your priority is… | Consider… |
|---|---|
| A natural, warm appearance | Timber or limestone |
| Maximum structural strength | Poured concrete or concrete post & panel |
| The lowest upfront cost | Treated pine timber sleepers |
| A classic WA look | Limestone |
| Lowest long-term maintenance | Concrete post & panel |
| Matching an existing brick home | Brick |
A lot of retaining wall advice online is written for Perth or the eastern states. The Great Southern has its own quirks, and they change what makes sense on your block.
None of this is a reason to panic. It’s just a reason to look at your specific block rather than copying what worked for a mate in a different part of the state.
This is the part homeowners most often get caught out on, so it’s worth being clear. Requirements depend on the height, whether you’re cutting or filling, how close you are to a boundary, and your local council. Rules can change, so always confirm the current requirements before you start.
As a general guide for the City of Albany at the time of writing:
Even a low wall under 500mm can still need a permit in some cases, for example if it sits on a boundary, affects a neighbouring lot, or changes how water drains across the site.
Little-known fact: In Albany, it’s not just height that triggers approvals. A cut of any depth can require an engineer’s certification, even where a similar-height fill wouldn’t. Always check before you dig.
The takeaway: don’t assume. A quick call to the council, or to us, saves a lot of grief later. We work across the Great Southern and can help you sort out engineering, approvals, and the paperwork when your project needs them.
If you remember one thing from this guide, make it this. A retaining wall isn’t just a wall holding back dirt. It’s a system, and drainage is a huge part of it.
Here’s why. Water builds up in the soil behind a wall. That water adds weight and pressure (called hydrostatic pressure), and it just keeps pushing. A wall that could easily hold dry soil can be overwhelmed by waterlogged soil. This is one of the most common reasons walls lean, crack, or fail.
Good drainage usually means:
In a wetter spot like Albany, skipping drainage to save a few dollars is a false economy. The drainage is often what determines whether your wall is still standing straight in 20 years.
Little-known fact: Most retaining walls that fail don’t fail because the material was weak. They fail because water wasn’t given a way out.
A retaining wall doesn’t have to look purely functional. Handled well, it becomes part of your garden rather than an eyesore.
Things you can play with:
The best results usually come from thinking about the wall and the surrounding landscape together: the lawn, the beds, the paths, and the lighting. That’s where a full landscaping approach pays off over building the wall in isolation.
Fair question, and the honest answer is: it depends on the wall.
A DIY job can make sense when:
It’s worth getting a professional when:
There’s no rule that every retaining wall needs a contractor. A low garden wall is a genuine DIY option for a lot of people. But once height, drainage, slope, or approvals come into it, the cost of getting it wrong (and rebuilding) usually dwarfs the cost of doing it right the first time.
We see the same handful of errors again and again:
The right retaining wall depends on your property, not just your favourite material. Height, soil, drainage, access, and the look you’re after all feed into the decision, and they’re different on every block.
That’s where a bit of local knowledge helps. We can look at your site, talk through the options, sort out drainage and engineering where it’s needed, and handle the whole job from design through to the finished wall (and the lawn and garden around it, if you want).
If you’ve got a slope, a wet corner, or a bit of yard you can’t use, we’re happy to take a look and talk you through what makes sense. No pressure, just a straight answer about your options before you commit.
What type of retaining wall is best for Albany? There’s no single best type. It depends on the height, the soil, the drainage, the look you want, and your budget. Timber suits low garden walls on a budget, concrete post and panel suits most structural walls, and limestone suits the classic WA coastal look. The right pick comes from looking at your specific block, not from a general rule.
How much does a retaining wall cost? It varies widely. Across WA, installed walls commonly run from a few hundred dollars per square metre for low timber, up to well over a thousand for tall reinforced concrete or natural stone. Height, soil, drainage, access, and engineering matter more than the material alone. Albany freight and access can shift these figures, so a site-specific quote is the only reliable number.
Do retaining walls need council approval? Often, yes. As a general guide for the City of Albany, a fill wall over 500mm usually needs a building permit, and cuts can need engineering certification regardless of height. Rules vary and change, so always confirm current requirements with the council before starting.
When does a retaining wall need engineering? Whenever the loads, height, or site conditions call for it. In Albany, any cut and fills over 500mm generally require a structural engineer’s certification. Tall walls, steep blocks, poor soil, and anything with a structure or driveway above it are typical triggers.
How high can a retaining wall be? There’s no single height limit, but the taller it gets, the more engineering and drainage it needs. Height is the single biggest driver of both cost and complexity. Above certain heights you move firmly into engineered, approved territory. Terracing (several shorter walls) is often a smarter option than one very tall wall.
Do retaining walls need drainage? Almost always. Water building up behind a wall is one of the main reasons walls fail. Ag pipe, free-draining aggregate, and geotextile fabric let water escape instead of pushing on the wall. In a wetter area like the Great Southern, drainage is essential, not optional.
Can I build a retaining wall myself? For a low garden wall on stable, well-drained ground, often yes. Once you’re dealing with height, cutting into a slope, drainage problems, boundaries, or approvals, it’s worth bringing in a professional. The risk of an expensive rebuild rises quickly with the size of the wall.
How long will a retaining wall last? It depends on the material and, crucially, the drainage. Treated pine timber often lasts 15 to 25 years in good conditions, less in wet or clay soils. Concrete post and panel walls are built to last 50-plus years. Good drainage extends the life of any wall.